
Open House Sun, Nov 8th 1:00 PM - 4:00 PM - Eco Friendly
Address
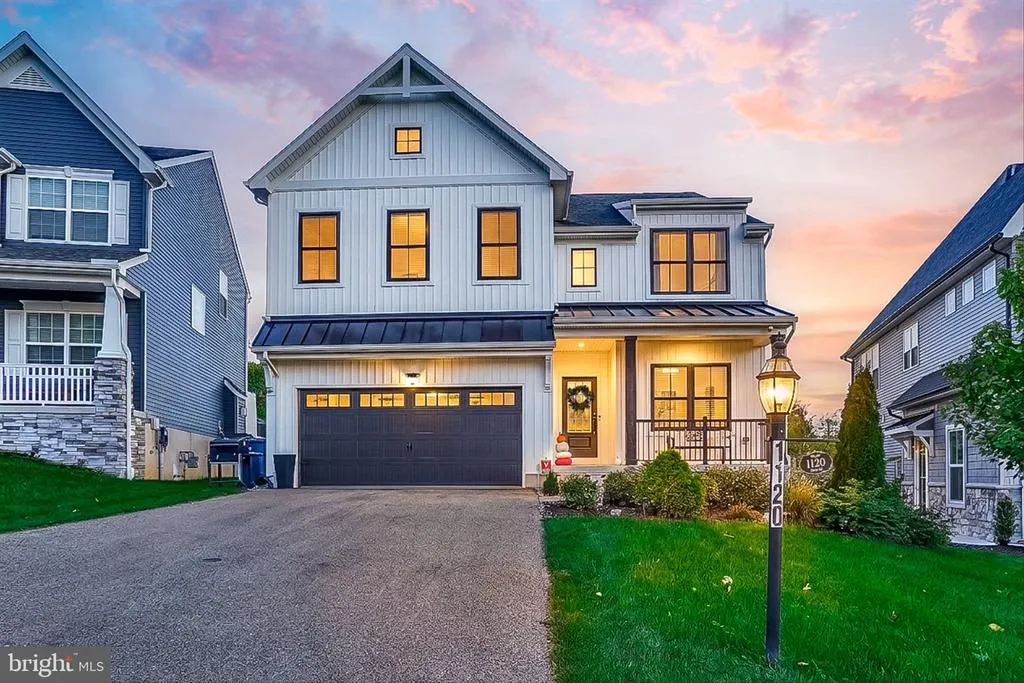
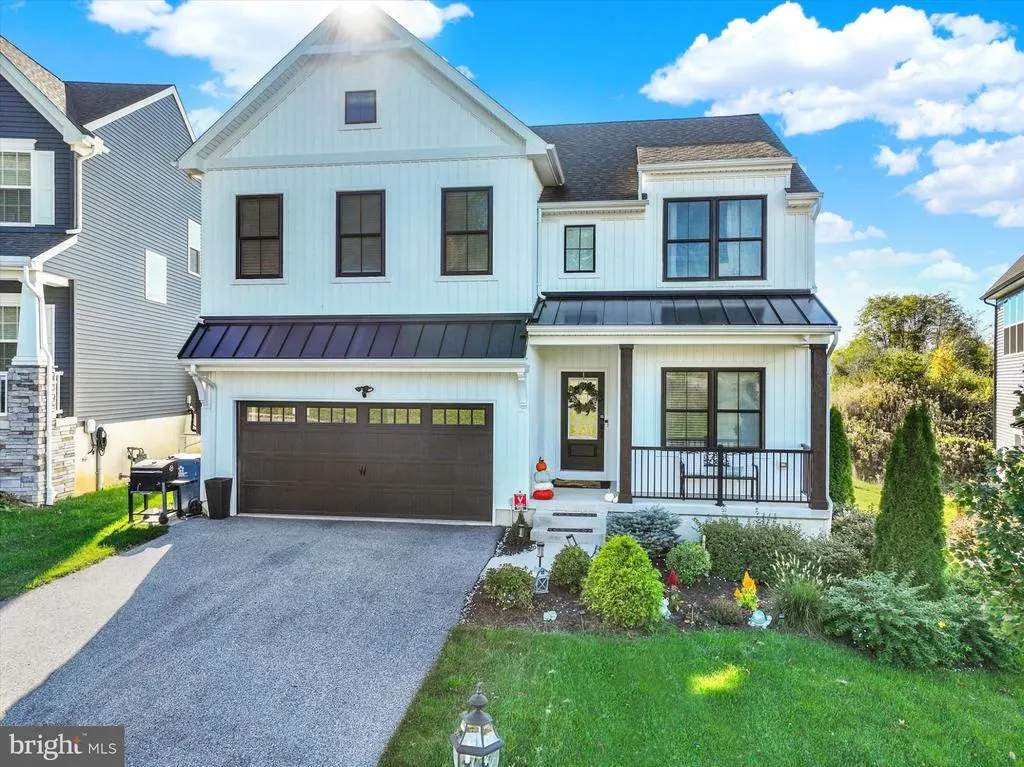
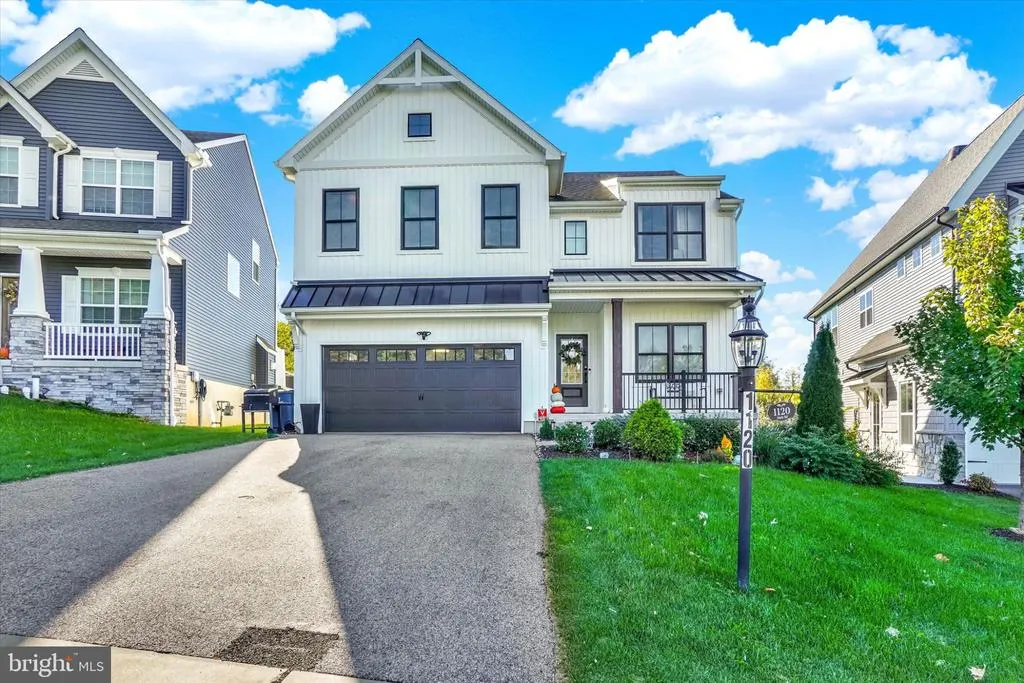
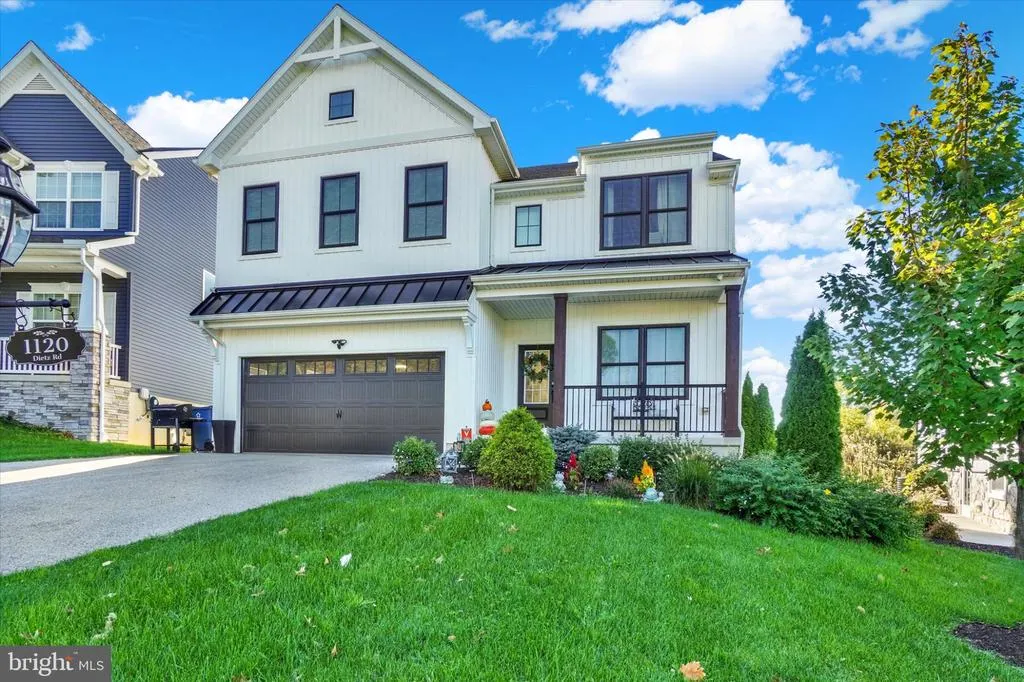
1120 Dietz Road, York, PA
Price
$ 557,500
Property Attributes
- MLS#PAYK2114122
- TypeSingle Family
- Listing Status ACTIVE
- CountyYORK
- CityYork
- AreaWindsor Twp
- NeighborhoodKensington
- Zip17402
- StyleColonial
- Year Built2021
- Taxes$ 8489
- Price$ 557,500
- Bedrooms4
- Full Bathrooms2
- Half Bathrooms1
- Sqr Footage2838
- Lot Size0.13 Acres
Data Source:
Bright MLS
Property Description
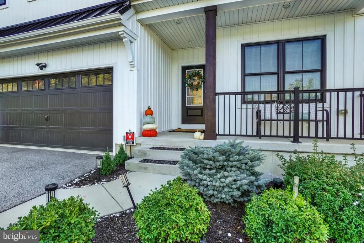
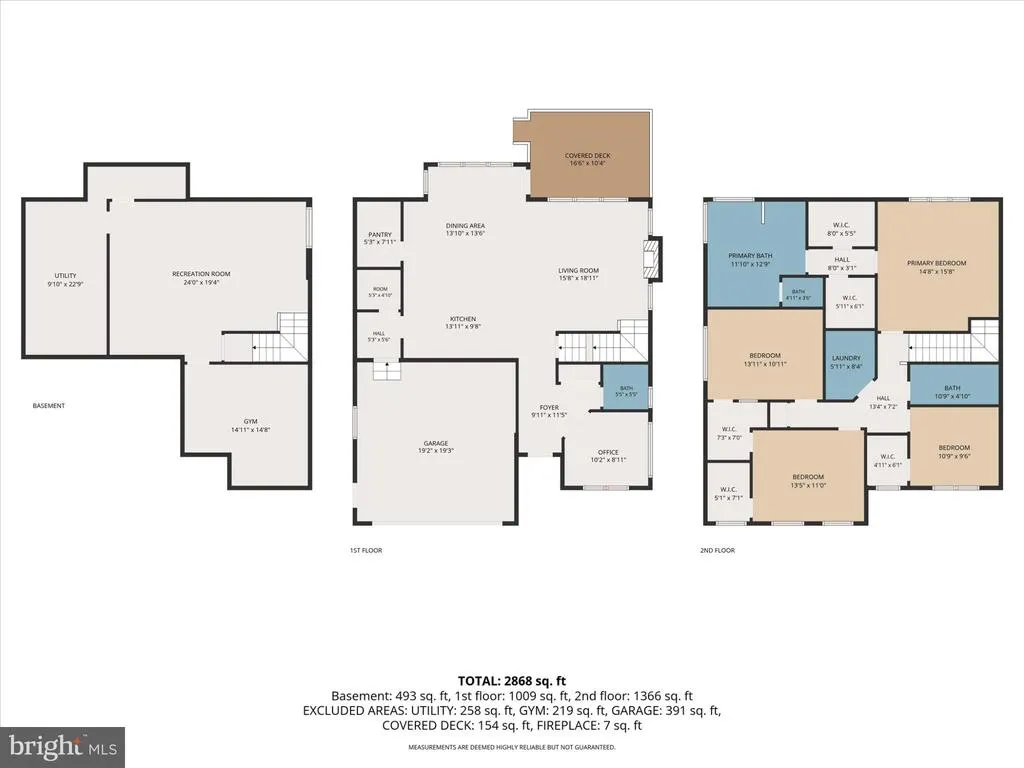
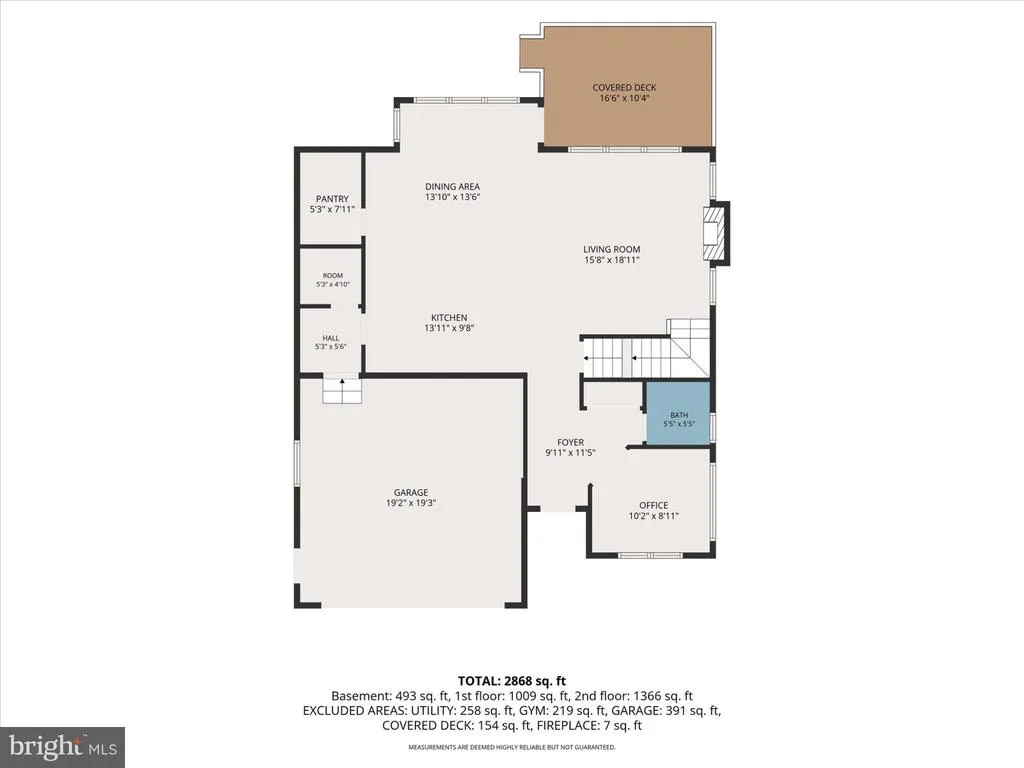
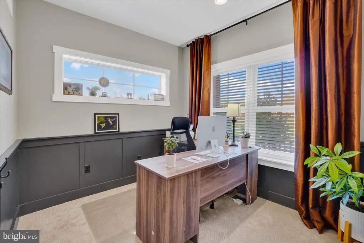
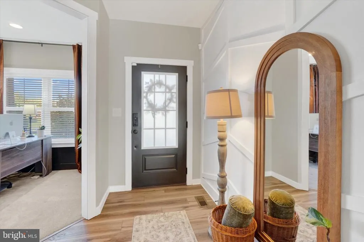
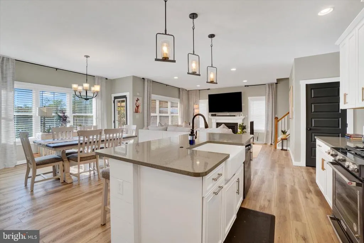
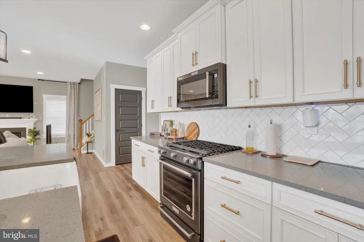
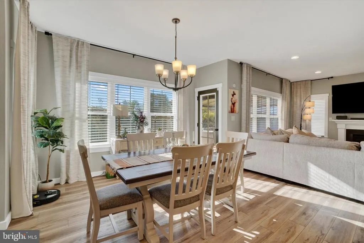
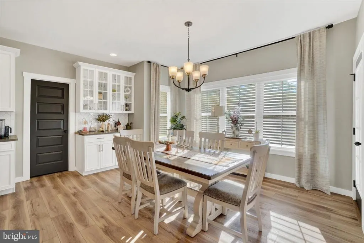
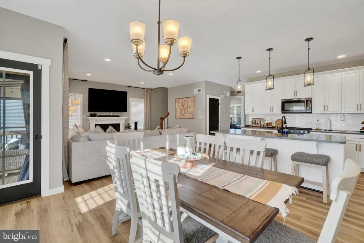
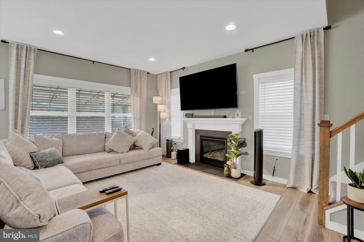
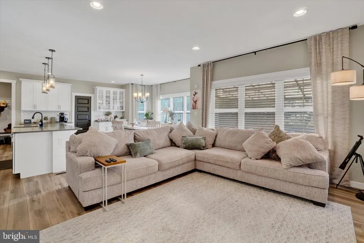
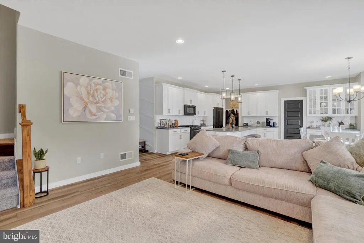
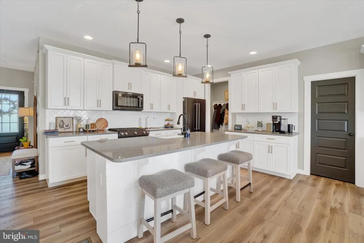
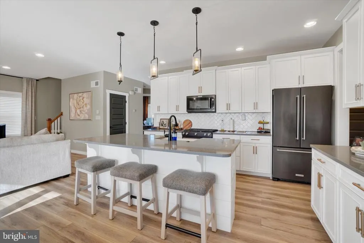
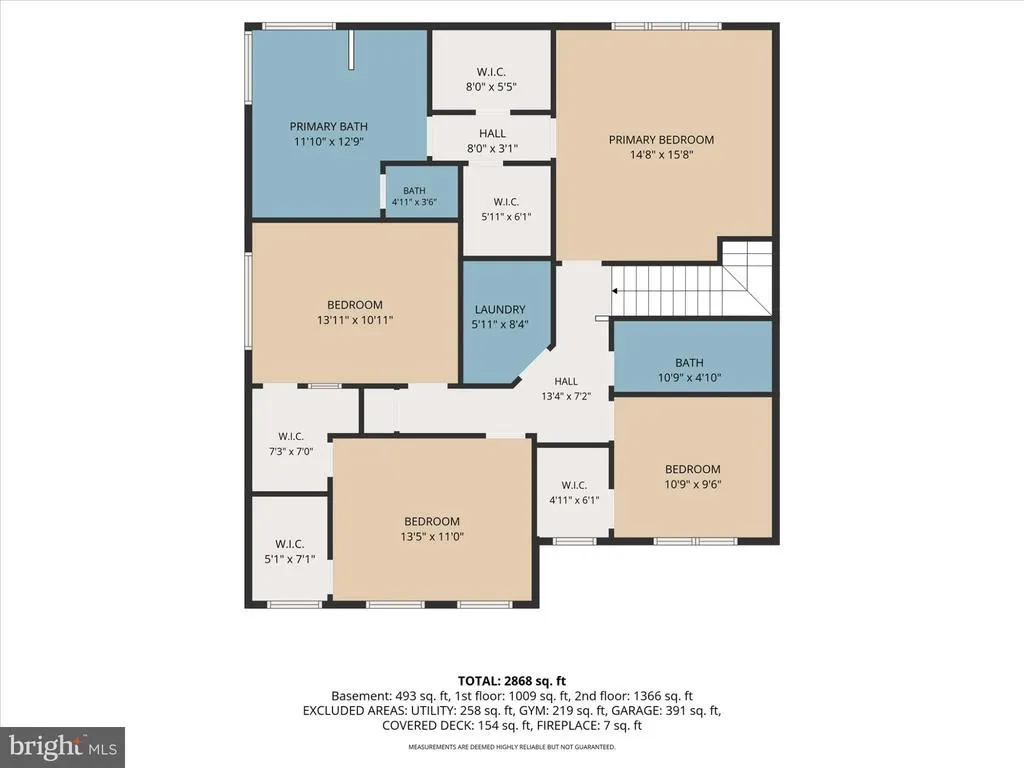
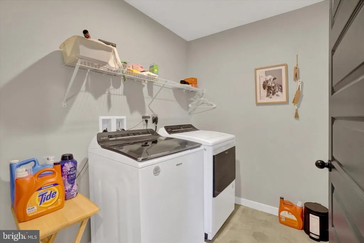
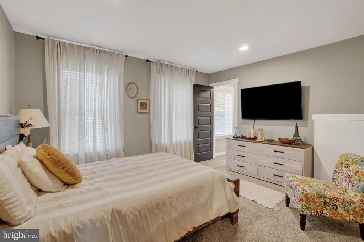
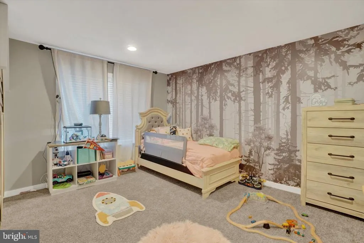
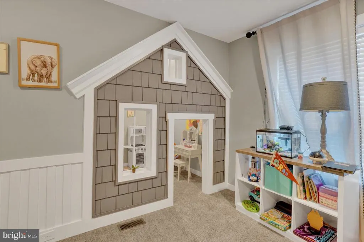
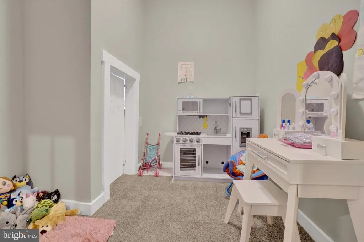
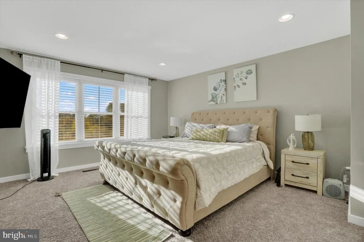
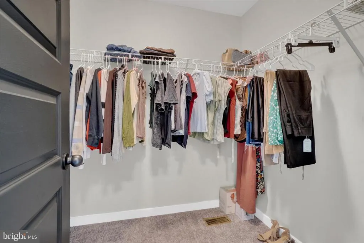
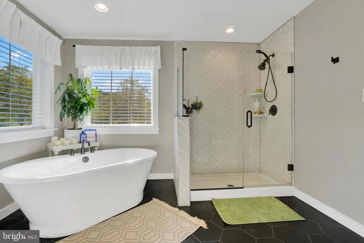
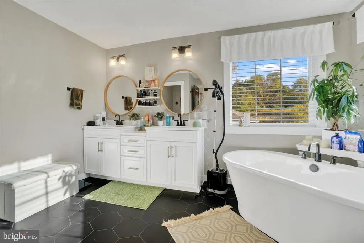
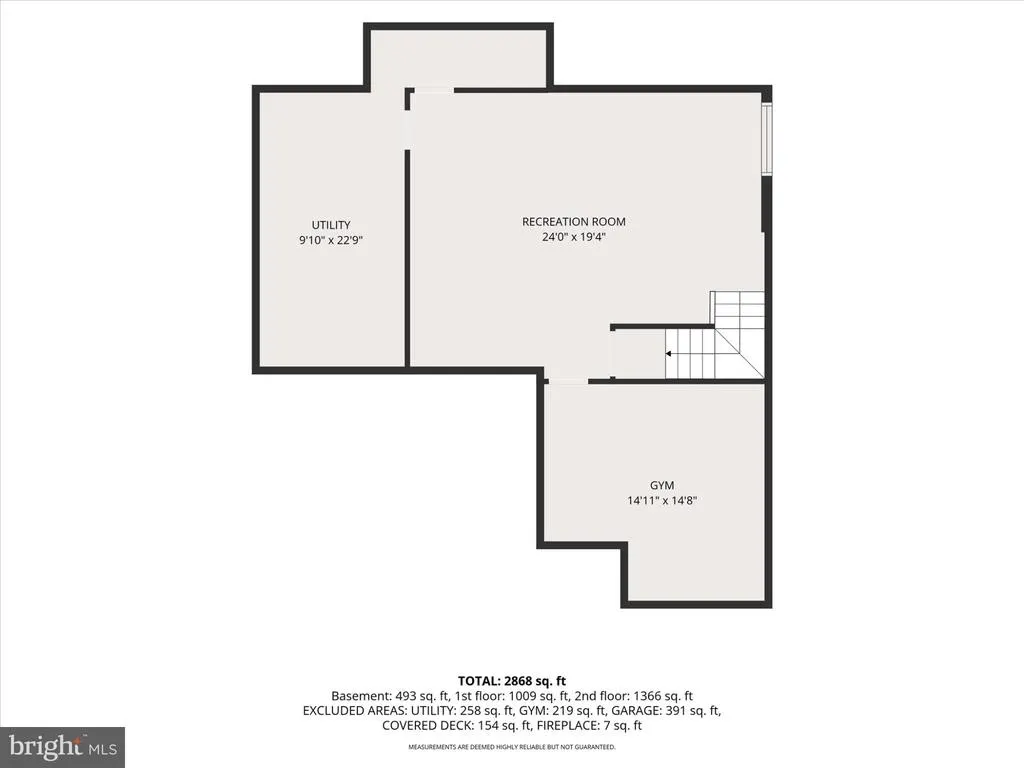
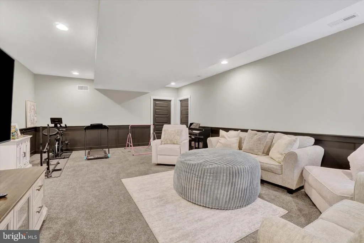
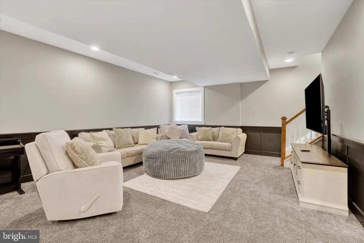
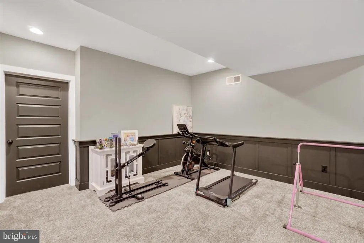
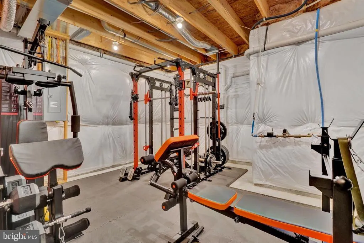
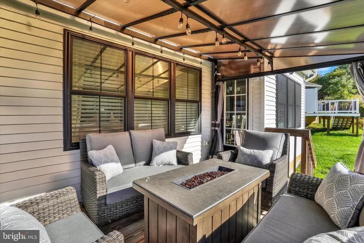
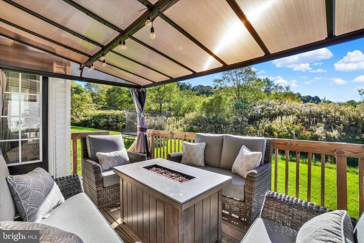
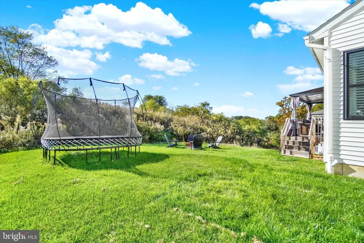
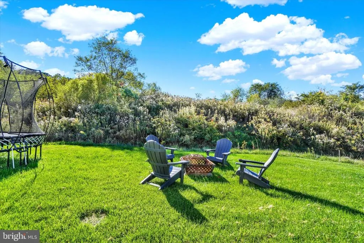
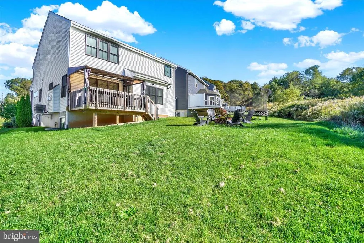
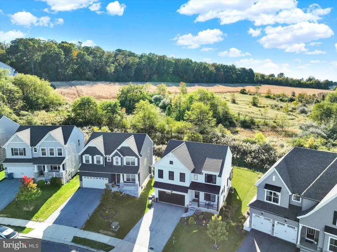
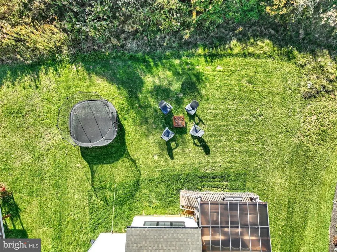
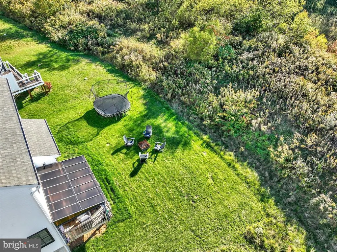
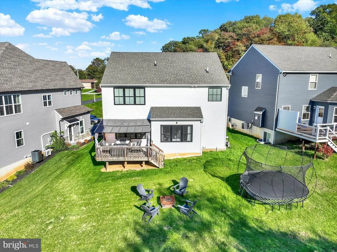
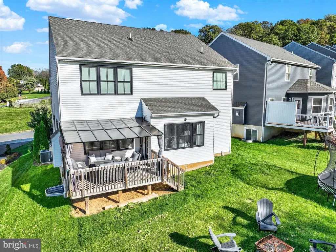
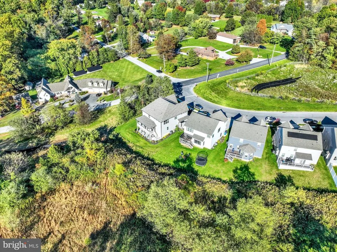
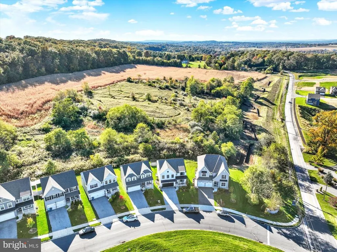
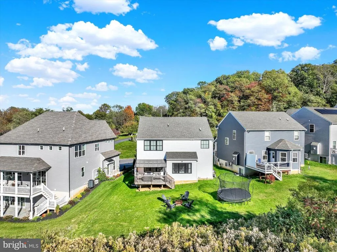
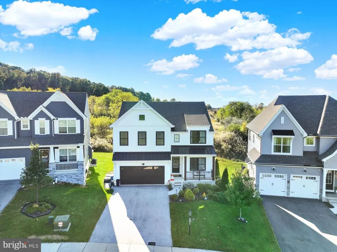
Skip the supply chain delays and endless construction choices. This pristine, turnkey model home is completely done and ready for you today. Spanning a generous 2,388+ square feet, this space is built for modern flexibility, featuring high-end finishes and durable, pet-friendly engineered wood plank flooring that anchors a seamless, open concept layout. Highlights of the space include a quiet, private home office entirely separate from the main living area, plus additional flex spaces perfect for a home gym, Peloton studio, or media zone. Built for entertaining, this culinary kitchen anchored by a massive quartz island with bar seating, has a spacious walk-in pantry to keep your countertops completely clutter-free. For rest and retreat, check out the upstairs primary suite features two walk-in closets, a dual vanity, a freestanding soaking tub, and a separate tiled shower. Theres room to grow with three additional bedroomsall with walk-in closets (including one custom-designed dollhouse room)plus a dedicated second-floor laundry room. There is a bonus basement space for hosting, plus an outdoor deck and gazebo ready for weekend hangs. Save money on your utilities without trying. This home features integrated smart home tech, dual-zoned HVAC, and superior energy efficiency built right in. Outside, a low-maintenance yard completely frees up your weekends. Located in a highly walkable neighborhood surrounded by rolling hills and mature trees, you get the perfect balance of nature, easy highway access, and quick proximity to local shops and coffee.
| Elementary School | Middle School | High School |
|---|---|---|
| Larry J. Macaluso Elementary School | Red Lion Area Junior | Red Lion Area Senior High School |
| Price History | |
|---|---|
| 10/23/2026 | Listed $557,500 |
General Features
| Living Area | 2838 |
|---|---|
| Sewer | Public Sewer |
| Heating | Forced Air |
| Cooling | Central A/C |
| Possession | Settlement |
| Roof | Composite |
| Appliances | Built-In Microwave,Energy Efficient Appliances,Oven/Range - Gas,Refrigerator,Six Burner Stove,Water Heater - High-Efficiency |
| Zoning | RESIDENTIAL |
| HOA Fee | 70.00 |
| Garage Spaces | 2.00 |
| Association Fee Includes | Common Area Maintenance |
| Patio/Porch Features | Deck(s),Porch(es) |
| Architectural Style | Colonial |
| Security Features | Security System |
| Construction Materials | Aluminum Siding,Stick Built,Vinyl Siding |
| School District | RED LION AREA |
| Exclusions | Washer and Dryer |
| Year Built | 2021 |
| Electric | 200+ Amp Service,Circuit Breakers |
| Levels | 2 |
| Tax Year | 2026 |
| Ownership | Fee Simple |
| Cool Fuel | Natural Gas |
| Accessibility | None |
| Assoc Fee Paid Per | Quarterly |
| County | YORK |
| New Construction | No |
| Property Type | Residential |
| HOA | Yes |
| Subdivision Name | KENSINGTON |
| Garage Y/N | Yes |
| Water Access Y/N | No |
| Other Structures | Above Grade,Below Grade |
| Full Baths | 2 |
| Status | ACTIVE |
| Directions | Rte 24 towards Red Lion Borough,make left onto Windsor Rd.,Turn left on Ness Rd,and Right onto Dietz Rd.,home on the Right. |
| City | YORK |
| Disclosures | Prop Disclosure |
| Senior Community Y/N | No |
| MLS Area | Windsor Twp (15253) |
| Lot Size Units | Square Feet |
| Lot Size Square Feet | 5502.00 |
| Tax Assessed Value | 251530.0 |
| Tax Annual Amount | 8489.0 |
| Home Warranty Y/N | No |
| Property Condition | Excellent |
| Structure Type | Detached |
| Condo/Coop Association fee Y/N | No |
| Bathrooms Count Main Level | 1.00 |
| Price Per Sq Ft Total AG | 233.46 |
| Acceptable Financing | Cash,Conventional,FHA,VA |
| Lease Considered Y/N | No |
| Vacation Rental Y/N | No |
| Total SQFT | 2838 |
| Location Type | Suburban |
| Builder Name | Keystone Custom Homes |
| Standard Status | Active |
| Year Built Source | Assessor |
| Tax Lot | 0068 |
| Association Recreation Fee | No |
Interior Features
| Interior Amenities | Ceiling Fan(s),Crown Moldings,Dining Area,Efficiency,Floor Plan - Open,Kitchen - Gourmet,Kitchen - Island,Pantry,Primary Bath(s),Recessed Lighting,Sprinkler System,Upgraded Countertops,Wainscotting,W |
|---|---|
| Heating Fuel | Natural Gas |
| Basement | Partially Finished |
| Flooring | Carpet,Luxury Vinyl Plank |
| Total Fireplaces | 1 |
| Fireplace Features | Gas/Propane |
| Hot Water | 60+ Gallon Tank,Natural Gas |
| Basement (Y/N) | Yes |
| Heating Y/N | Yes |
| Window Features | Replacement |
| Fireplace Y/N | Yes |
| Above Grade Finished Area | 2388 |
| Half Baths | 1 |
| Central Air Y/N | Yes |
| Total Bedrooms | 4 |
| Below Grade Finished Area | 450 |
| Room Type | Living Room,Dining Room,Primary Bedroom,Bedroom 2,Bedroom 3,Bedroom 4,Kitchen,Basement,Laundry,Mud Room,Other,Office,Primary Bathroom,Full Bath,Half Bath |
| Below Grade Finished Area Unit Type | Square Feet |
| LivingAreaSource | Assessor |
| Laundry Type | Upper Floor |
| Below Grade Unfin Area Units | Square Feet |
| Below Grade Unfin SQFT Source | Estimated |
| Below Grade Finished Area Source | Assessor |
| Bedrooms Count All Upper Levels | 4 |
| Bedrooms Count Upper Level 1 | 4 |
| Bathrooms Half Main Level | 1 |
| Bathrooms Full Upper Level 1 | 2 |
| Bathrooms Full All Upper Levels | 2 |
| Bathrooms Count Upper Level 1 | 2.00 |
| Bathrooms Count Lower Level 1 | 0.00 |
| Bathrooms Count All Upper Levels | 2 |
| Above Grade Unfin Area Units | Square Feet |
| Above Grade Unfin SQFT Source | Estimated |
| Above Grade Finished Area Source | Assessor |
| Above Grade Finished Area Unit Type | Square Feet |
| Total Baths | 3 |
Exterior Features
| Exterior Amenities | Bump-outs,Exterior Lighting,Lawn Sprinkler,Sidewalks |
|---|---|
| Pool | No Pool |
| Parking Features | Paved Driveway |
| Water Source | Public |
| Inclusions | Refrigerator,Microwave,Oven/Range,Dishwasher,Gazebo |
| Total Parking Spaces | 4 |
| Garage Features | Built In,Garage - Front Entry |
| Type of Parking | Attached Garage,Driveway |
| Foundation Details | Concrete Perimeter |
| Spa | No |
| Water View Y/N | No |
| Lot Size Acres | 0.13 |
| Road Surface Type | Paved |
| Lot Size Source | Assessor |
| Waterfront Y/N | No |
| Door Features | Storm |
| Road Responsibility | Public |
| Horse Y/N | No |
| Land Assessed Value | 36290.00 |
| Navigable Water Y/N | No |
| Water Oriented Y/N | No |
| # of Attached Garage Spaces | 2 |
Room Details
| Room | Dimensions | Level | Flooring | Details |
|---|---|---|---|---|
| Basement | Lower 1 | Lighting - Recessed | ||
| Bedroom 2 | Upper 1 | Walk-In Closet(s) | ||
| Bedroom 3 | Upper 1 | Walk-In Closet(s) | ||
| Bedroom 4 | Upper 1 | Walk-In Closet(s) | ||
| Dining Room | Main | |||
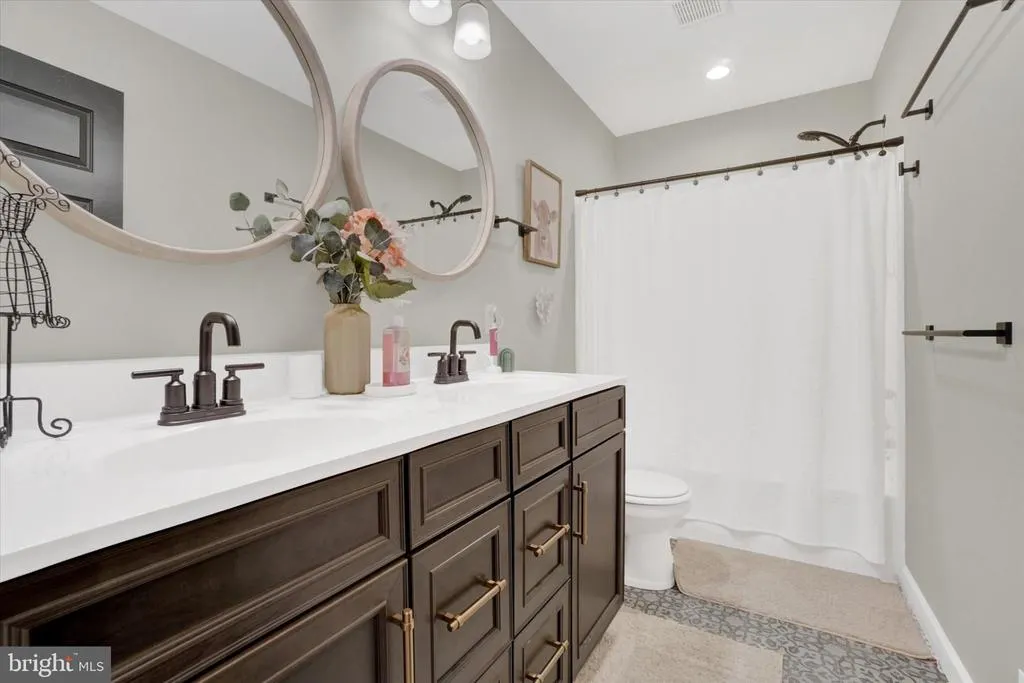
| Full Bath | Upper 1 | |||
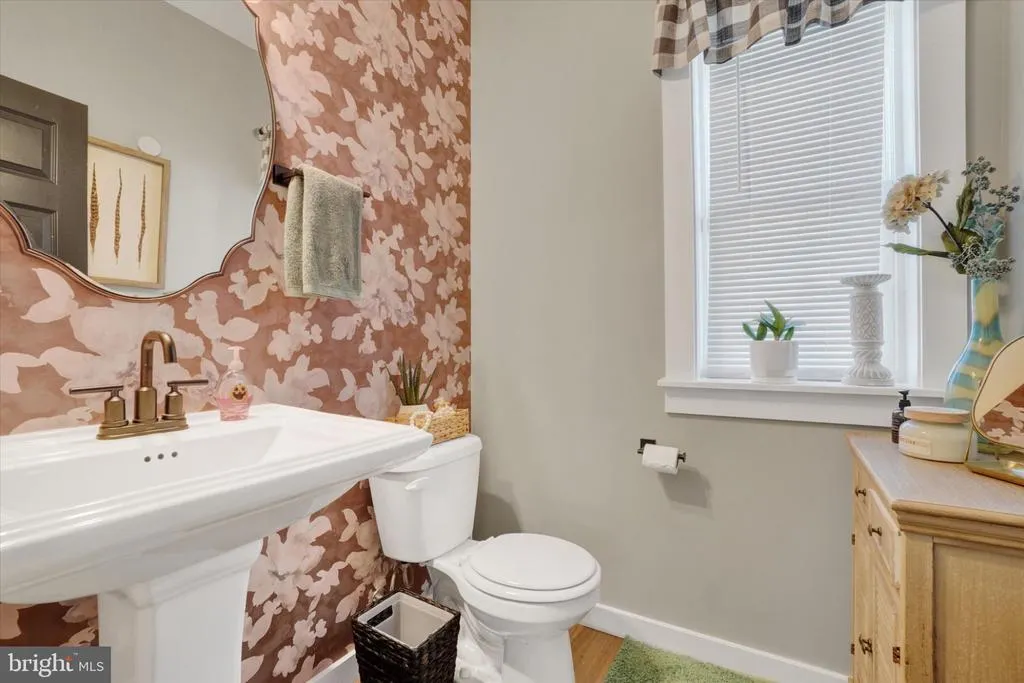
| Half Bath | Main | |||
| Kitchen | Main | Countertop(s) - Quartz | ||
| Laundry | Upper 1 | |||
| Living Room | Main | Fireplace - Gas | ||
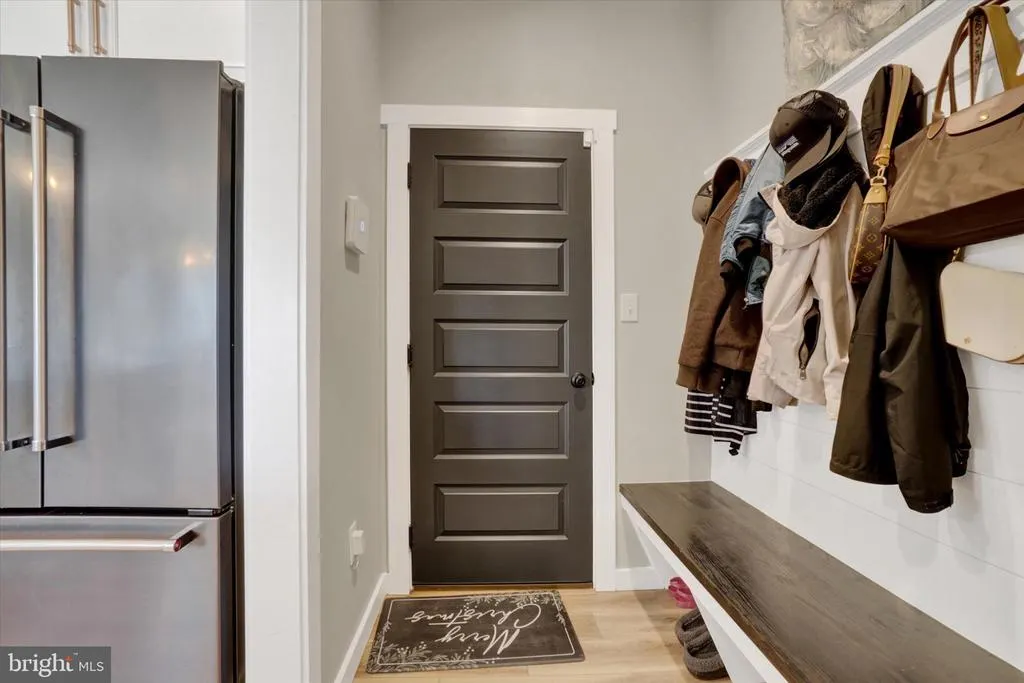
| Mud Room | Main | |||
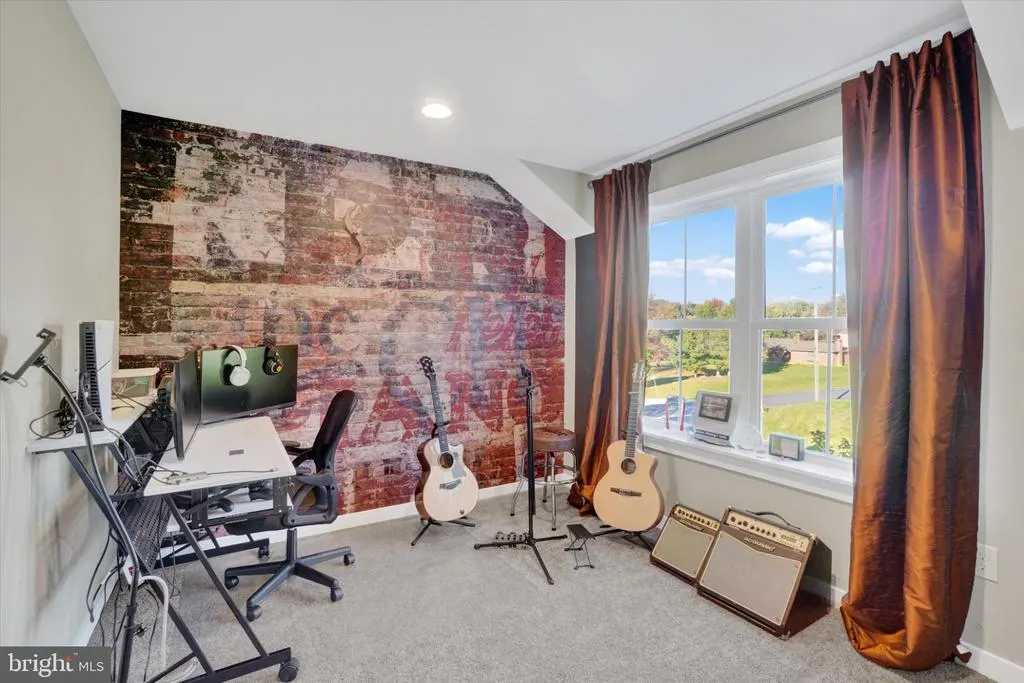
| Office | Main | Flooring - Luxury Vinyl Plank | ||
| Other | Main | Pantry | ||
| Primary Bathroom | Upper 1 | Double Sink | ||
| Primary Bedroom | Upper 1 | Attached Bathroom,Walk-In Closet(s) |
Amenities
- Foreclosure
- Views
- Short Sale
- New Construction
- Adult 55+
- Lease To Own
- No HOA Fees
- Furnished
- Primary On Main
- Air Conditioning
- Seller Finance
- Green
- Fixer Upper
- Horse
- Golf
- Fireplace
- Deck
- Garage
- Basement
- Pool
Property vs Single Family Average in 17402
Price
Taxes
Year Built
Visits
 All or a portion of the multiple listing information is provided by the Central Virginia Regional Multiple Listing Service, LLC, from a copyrighted compilation of listings. All CVR MLS information provided is deemed reliable but is not guaranteed accurate. The compilation of listings and each individual listing are ©2026 Central Virginia Regional Multiple Listing Service, LLC. All rights reserved.
All MLS listings are © 2026 Central Virginia Regional Multiple Listing Service, LLC. All
 © BRIGHT, All Rights Reserved
